If you’re fitting a 5×3 foot shower, a 60″ by 36″ shower pan is a natural, standard choice that delivers reliable fit and water drainage. This guide highlights suitable 60″ x 36″ pans, explains where each option shines, and helps you pick based on accessibility, installation setup, and durability. The selections are ideal for bathroom remodels, new builds, and projects where a straightforward, square footprint is preferred. This overview targets homeowners, contractors, and DIY remodelers seeking clear comparisons and practical purchasing guidance.
Summary table of selected products for quick reference:
- KPUY Shower Base, 60″ L x 36″ W — Reversible drain, non-integrated flange
- Shower Pan, 60″ L x 36″ W — Left drain, durable acrylic with complete drainage kit
- WOODBRIDGE Zero-Threshold Shower Base, 60″ L x 36″ W — Wheelchair-accessible, low profile
- GarveeTech 60×32 Inch Shower Pan — Lightweight, non-slip surface, left drain
- WOODBRIDGE Right-Drain Shower Base, 60″ x 36″ — Solid surface, integral flange
KPUY Shower Base 60″ x 36″ with Reversible Drain

Product highlights: 60″ L x 36″ W; 4″ overall height with a 3″ low-profile threshold; reversible drain placement lets you adapt to left or right plumbing. The base features a 3-sided non-integrated flange, allowing flexible installation against one, two, or three walls. Best for standard alcove installations where drain placement flexibility matters and a low threshold is desired for easier entry.
Who this is best for: homeowners upgrading a traditional alcove shower or remodelers installing in a space with existing plumbing on either side. The reversible drain helps when you’re reconfiguring a bathroom drain layout during a remodel.
Why chosen: the reversible drain and non-integrated flange provide installation versatility without needing a full surround redesign. This can save time and fit a variety of alcove configurations.
Limitations: not a zero-threshold design; some installations may require additional sealant work around the flange area to prevent leaks in certain wall configurations.
Shower Pan 60″ L x 36″ W with Left Drain

Product highlights: 60″ L x 36″ W with marked left drain configuration; includes a 3-3/8″ left drain hole and a complete drainage kit, including an anti-clog hair cover. The unit is constructed from durable high-gloss acrylic with bottom support at key points for daily use.
Who this is best for: DIYers or renovators who want a straightforward left-drain setup and a full drainage kit ready to install, reducing the need for additional purchases.
Why chosen: the built-in left-drain option and included drainage kit simplify the install process, especially for first-time installers.
Limitations: may require checking exact fit with existing plumbing and space before opening; only the left-drain version is included in this option, not a centered or right-drain variant.
WOODBRIDGE Zero-Threshold Shower Base 60″ x 36″

Product highlights: 60″ L x 36″ W with a low-profile threshold; includes a true zero-threshold option and options to install flush with the floor or up to 1″ above finished flooring. It emphasizes easy access and a non-slip textured surface for safety. The base is designed for wheelchair access in its lowest profile configuration and includes a decorative drain plate and tile flange.
Who this is best for: households prioritizing accessibility, especially those accommodating wheelchair users or mobility challenges. Ideal for remodels where a seamless transition from bathroom floor to shower is desired.
Why chosen: the combination of zero-threshold flexibility and anti-slip surface supports safe, easy access, while still offering aesthetic finishes with matching drain plates.
Limitations: installation choices affect the finished height and need careful top-surface finishing to maintain a uniform floor level across the bathroom.
GarveeTech 60×32 Inch Shower Pan
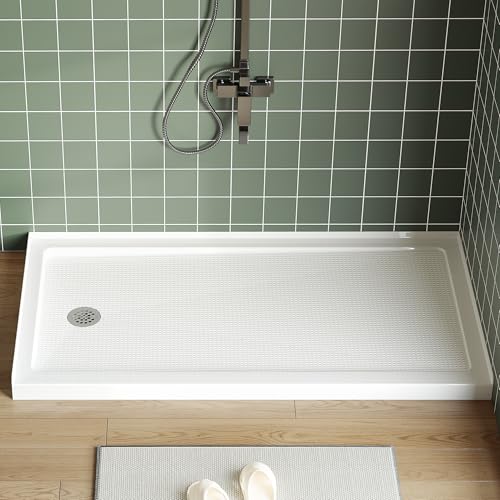
Product highlights: 60″ x 32″ rectangular base in white; made from ABS and reinforced fiberglass for stability and long-term durability; features a textured non-slip surface for safe showering. Includes a left drain option and a lightweight, easy install design.
Who this is best for: homeowners seeking a balance between weight, durability, and a reliable non-slip surface, suitable for DIY projects or quick upgrades in smaller bathrooms or mobile homes.
Why chosen: its lightweight construction does not compromise safety or stability, making it a practical option when installation time is a priority.
Limitations: not a perfect 60″ x 36″ footprint; slightly narrower at 60″ x 32″, so verify fit in a 5×3 space before purchasing.
WOODBRIDGE 60″ x 36″ Right-Drain Shower Base
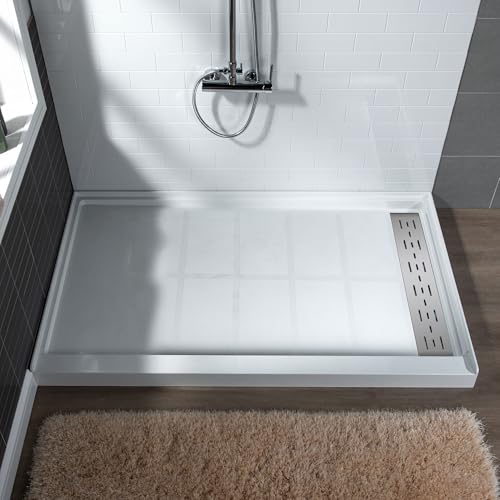
Product highlights: right-drain configuration with dimensions 60″ L x 36″ W x 4″ H; solid surface material offers a non-porous, uniform composition throughout the thickness; includes an integral 3-sided tiling/water retention flange for easier framing and installation.
Who this is best for: projects where the plumbing is positioned on the right side and a robust solid-surface finish is desired for durability and a seamless look. Suitable for larger bathrooms needing a strong, uniform base.
Why chosen: the integral flange and solid surface material simplify installation and reduce maintenance concerns over time, especially in high-traffic bathrooms.
Limitations: higher profile at 4″, which may require a slightly different finished floor height planning to maintain even transitions with surrounding tiles or flooring.
Goodyo 36″ x 36″ Shower Base

Product highlights: 36″ x 36″ square base with a single threshold; center drain location; constructed from high-quality acrylic and ABS with a glossy white finish. A protective film protects the surface during shipping and installation. Note that the drain kit is not included.
Who this is best for: smaller shower spaces or renovations where a centered drain is preferred and a glossy, easy-to-clean surface is desired. Suitable for DIYers who can source a drain kit separately.
Why chosen: its practical square footprint fits many compact bathrooms, and the centered drain offers straightforward, predictable drainage in standard alcoves.
Limitations: drain kit not included; verify compatibility with your chosen drain components to avoid delays.
Aurisal 60″ D x 36″ W Center Drain Pan
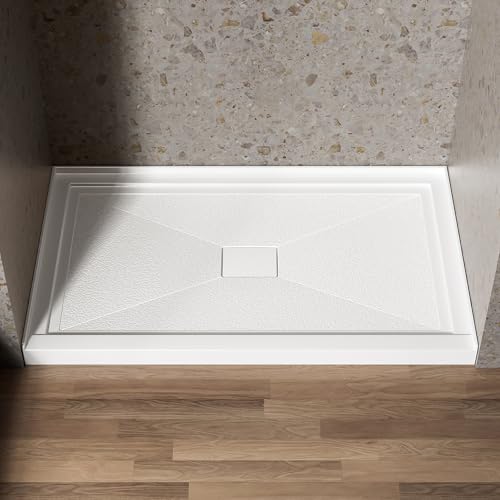
Product highlights: 60″ D x 36″ W x 3 3/4″ H; reinforced acrylic with a slip-resistant surface for safety. Center drain configuration promotes even drainage across the base and a clean shower floor finish. The design emphasizes durability, stain resistance, and long-lasting smoothness.
Who this is best for: households seeking a durable acrylic option with a center drain and reliable slip resistance for everyday use, including families with children or seniors.
Why chosen: the combination of durable acrylic and a well-distributed drainage pattern helps minimize standing water and maintains a neat shower interior over time.
Limitations: ensure the 60″ depth aligns with your bathroom layout and that wall clearances accommodate the center drain position.
Buying Guide: Key Considerations for a 60×36 Shower Pan
- Drain configuration: Evaluate left, right, and center drain options in relation to existing plumbing. Reversible drains add flexibility in remodels.
- Flange design: A three-sided non-integrated flange offers adaptable installation with various surround layouts, while integral flanges can simplify tiling and sealing.
- Threshold and accessibility: Zero-threshold or low-profile options improve entry for mobility needs but may affect height transitions with flooring.
- Material and durability: Acrylic bases are common for their light weight and ease of cleaning; solid surface bases provide a uniform finish and durability against impact and staining.
- Surface texture: Slip-resistant textures enhance safety, particularly in family bathrooms or homes with children and seniors.
- Installation context: Remodels, new builds, and mobility-accessible projects each have distinct considerations for floor height, tile flushness, and threshold transitions.
- Compatibility: Confirm the pan’s dimensions align with your alcove opening and surrounding wall studs or studs-to-wall clearance to avoid rework.
Frequently Asked Questions
- What is the standard size for a 5×3 shower space?
– A common standard is a 60″ x 36″ shower pan, offering a balanced footprint for many alcove showers. - Should I choose a right-drain or left-drain pan?
– Choose based on your existing plumbing layout. Reversible drains add installation flexibility in remodels. - Is a zero-threshold pan worth it for accessibility?
– Yes, zero-threshold designs improve accessibility and create a seamless transition, but verify floor finish compatibility. - Do all 60×36 pans come with a drain kit?
– Not always. Some options include drainage kits, while others require purchasing the drain separately; check product details. - What materials are most durable for shower pans?
– Acrylic and solid-surface (composite) bases offer durability and easy maintenance; solid surface pans tend to be more rigid and uniform. - Can I install a 60×36 pan myself?
– Many bases are designed for DIY-friendly installation, but professional help may be advisable for complex plumbing or accessibility requirements.