Navigate the world of 3D home design with accessible software that lets you sketch floors, furnish rooms, and preview landscaping in realistic renders. This guide highlights five top options that suit beginners and seasoned designers alike, focusing on ease of use, geometry tools, and interior/exterior decorating capabilities. Use these picks to compare 3D modeling workflows, from quick floor plans to detailed architectural planning.
| Product | Platform | Notable Feature |
|---|---|---|
| Sweet Home 3D [PC Download] | Windows | Draw walls, rooms, and furniture with flexible textures |
| DreamPlan Home Design and Landscaping Software Free for Windows | Windows | 3D floor plans, decks, roofs, and outdoor landscaping |
| Sweet Home 3D – Interior Design Planner | Windows | Over 1100 additional 3D models and extensive customization |
| Total 3D Home, Landscape and Deck Suite 12 | Windows | Comprehensive home, landscape, and deck design |
| Home Design 3D [Download] | Windows | 2D drawing with 3D visualization and drag-and-drop furniture |
Table notes: All products support 3D visualization and interior/exterior design workflows. This roundup prioritizes tools with straightforward interfaces and robust object catalogs suitable for US homeowners and contractors.
Sweet Home 3D [PC Download]
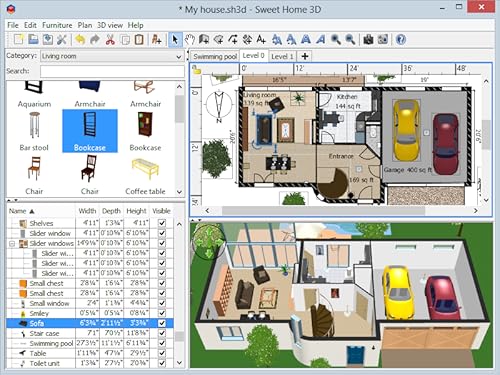
Sweet Home 3D provides a straightforward workflow for creating multi-level layouts. Users can draw walls, define rooms, and position doors and windows within a plan. The software supports arranging furniture, doors, and windows directly in the layout, enabling quick iterations of room configuration. Colors and textures for furniture, walls, floors, and ceilings can be customized to reflect real-world design choices. This combination makes it suitable for preliminary design reviews and client presentations, particularly for residential projects aiming for practical, ready-to-build plans.
DreamPlan Home Design and Landscaping Software Free for Windows
DreamPlan supports comprehensive 3D floor planning for homes and outdoor spaces. Its capabilities cover multiple stories, deck and roof creation, and both interior and exterior decoration. Users can add furniture, fixtures, appliances, and other decorations to rooms and design outdoor terrain with trees and gardens. The software emphasizes an integrated approach to indoor and outdoor design, useful for planning a cohesive aesthetic across living spaces and landscapes, as well as for presenting to clients or stakeholders who value holistic site development.
Sweet Home 3D – Interior Design Planner
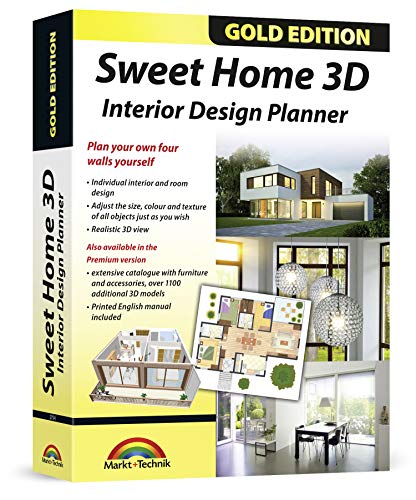
This version expands the interior catalog with more than 1100 additional 3D models and a printed manual, increasing design flexibility for architects, planners, and students. It emphasizes adaptability of interiors and room designs, with the ability to adjust size, color, and texture of items such as furniture and architectural fittings. The extensive library supports complex apartment or house layouts, and the option to import personal 3D models, images, and textures broadens customization, which is helpful for client-specific schemes or academic exercises.
Total 3D Home, Landscape and Deck Suite 12

This suite focuses on a broad design scope, covering home interiors, exteriors, and outdoor spaces such as decks. It supports standard Windows environments and provides tools for planning and visualizing both architectural elements and landscape features. Users can build floor plans, test furniture arrangements, and preview how exterior materials and textures interact with the surrounding environment. The software is positioned toward users seeking an all-in-one package for residential planning and site design, with practical rendering to aid decision-making during the design process.
Home Design 3D [Download]

Home Design 3D centers on 2D room drawing with accessible 3D visualization. Users can create openings, adjust wall heights and thicknesses, and manipulate room shapes. The drag-and-drop interface enables rapid placement of hundreds of objects and joinery items to modify both interior and exterior spaces. This tool is suitable for quick conceptual planning, space planning for renovations, and basic architectural sketches where speed and simplicity are prioritized over advanced mechanical detailing.
Buying Guide
- Project scope: Choose software that matches your design ambitions. For quick layouts and furniture placement, simpler tools may suffice; for detailed architecture or landscaping, a fuller suite is preferable.
- Multi-story support: If planning multi-level homes or complex elevations, ensure the product handles multiple floors, staircases, and roof designs effectively.
- Catalog size and customization: A larger furniture and decor catalog reduces the need for external models. Look for options to import your own models, textures, or photos for accurate branding or client-specific design.
- 3D rendering quality: Consider real-time 3D visualization, perspective views, and walkthroughs. Higher fidelity aids client presentations and design validation.
- Ease of use vs. depth: Some tools prioritize user-friendly drag-and-drop workflows; others offer advanced architectural features. Balance ease with the level of control you require.
- Platform compatibility: Most options target Windows; verify system requirements and whether a download or cloud-based solution better fits your workflow.
- Export and collaboration: Check if the software exports standard formats (PDF, image, 3D models) and supports sharing with contractors or clients.
- Learning resources: Tutorials, guides, and video walkthroughs help users maximize features and reduce the ramp-up time for complex tasks.
Overall, the five selections here provide a spectrum—from quick interior placement to comprehensive, landscape-inclusive planning. For homeowners and designers focused on feasibility and presentation, the balance between catalog depth, ease of use, and visualization quality will guide the best fit.