Discover top 3D home design programs that help homeowners, architects, and planners create accurate floor plans, interiors, and exterior views. This guide highlights five standout options, comparing features like library size, import capabilities, and rendering options. Whether you’re remodeling a single room or designing an entire home, these tools offer accessible interfaces and professional results for American audiences.
| Product | Brand | Key Features |
|---|---|---|
| Sweet Home 3D [PC Download] | Emmanuel Puybaret / eTeks | Wall/room drawing, doors/windows/furniture placement, customizable textures |
| Sweet Home 3D – Interior Design Planner with 1100+ models | Markt + Technik | Extensive 3D catalog, import own models, customizable sizes/colors/textures |
| 3D CAD 7 Architecture | Markt + Technik | Large 3D object library, 2D symbols, solar/lighting/shadows, import SketchUp/Collada |
| Total 3D Home, Landscape and Deck Suite 12 | Individual Software | Multi-area design: home, landscape, deck; Windows compatibility |
| Total 3D Home, Landscape & Deck Premium Suite 12 | Individual Software | Easy drawing workflow, step-by-step guides, tutorials, realistic 3D renderings |
Sweet Home 3D [PC Download]
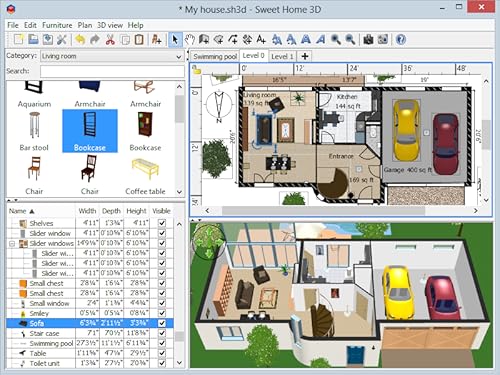
Sweet Home 3D enables users to draw walls and rooms on one or more levels. You can arrange doors, windows, and furniture within the plan, and customize the colors and textures of furniture, walls, floors, and ceilings. The interface supports fast layout edits and provides a practical starting point for simple interior design projects. It is suitable for hobbyists and professionals seeking a cost-effective planning tool with visual feedback.
Sweet Home 3D – Interior Design Planner with 1100+ models
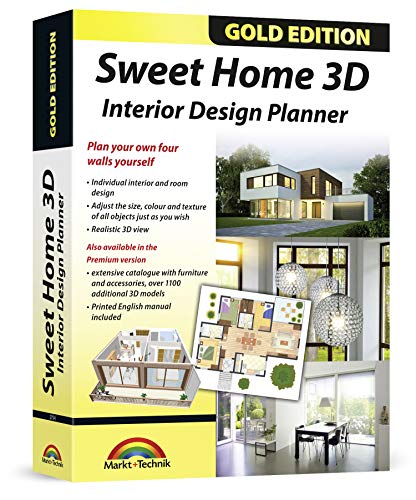
This option expands usability with an extensive catalog, featuring over 1100 additional 3D models. It allows interior customization of size, color, and texture for furniture, windows, doors, ceilings, and more. Architects and planners can import their own 3D models, pictures, and textures to tailor designs for apartments or homes while maintaining flexibility across Windows and macOS environments.
3D CAD 7 Architecture

3D CAD 7 Architecture provides a comprehensive toolkit for planning from rough sketches to finished blueprints. It includes an extensive object library and more than 350 2D symbols for electrical, gas, water, and security installations. The software supports importing SketchUp and Collada objects, enabling access to millions of 3D models for detailed exterior and interior planning, as well as photovoltaic and exterior lighting simulations.
Total 3D Home, Landscape and Deck Suite 12

This suite covers home design, landscape, and deck projects with compatibility for Windows 11, 10, and 8. It provides a cohesive workflow for planning and visualizing both interior layouts and outdoor spaces, supporting efficient iteration from concept to finished visuals for homeowners and professionals alike.
Total 3D Home, Landscape & Deck Premium Suite 12

The Premium Suite emphasizes ease of use with a guided workflow, quick start for drawing rooms, step-by-step video tutorials, and realistic 3D renderings. It emphasizes accessible design processes for both novices and professionals by offering simple navigation and a broad library of décor items for decorating and furnishing projects.
3D CAD 7 Professional

3D CAD 7 Professional targets designers, draftsmen, and landscapers with professional-grade results. It offers a complete planning-to-presentation toolset and an extensive object library, including more than 350 2D symbols for utilities and services. The software supports comprehensive design workflows from initial planning through to client-ready blueprints and renderings.
Buying Guide
- Purpose and scope: Choose based on whether you need simple interior planning, architectural blueprints, or full landscape and deck design. Tools with larger object libraries and real-time rendering suit more complex projects.
- Library and import options: If you require external models (e.g., SketchUp, Collada), ensure the program supports those formats to maximize available assets.
- Ease of use vs. professional features: Entries like Total 3D Premium Suite emphasize ease and guided tutorials, while 3D CAD 7 Professional targets more advanced users with detailed symbol libraries.
- Platform compatibility: Confirm operating system support (Windows versions, macOS) and any cloud or offline considerations for your workflow.
- Output and presentation: Consider whether you need high-quality 3D renderings, fly-throughs, or printable blueprints. Some tools excel at quick layouts, others at realistic visuals.
- Learning resources: Video tutorials and step-by-step guides can accelerate onboarding, especially for more feature-rich software.
- Cost vs. value: Weigh the breadth of features against price, and consider whether an annual subscription or a one-time purchase fits your project cadence.
These selections provide a spectrum of capabilities—from user-friendly interior planners to professional CAD suites—aimed at helping American homeowners and professionals compare options for 3D home design, interior design, and landscape planning.